
Listed By: Ryan Hollins, Century 21 At The University - Contact: RyanHollins@mycharlottehome.com
1745 Wilburn Park Lane NW Charlotte, NC 28269
Active (14 Days)
$385,000 (USD)
Description
MLS #:
4418353
4418353
Lot Size
6,970 SQFT
6,970 SQFT
Type
Single-Family Home
Single-Family Home
Year Built
2003
2003
County
Cabarrus County
Cabarrus County
Listed By
Ryan Hollins, Century 21 At The University, Contact: RyanHollins@mycharlottehome.com
Source
CANOPY MLS
Last checked Sep 8 2026 at 2:26 PM GMT+0000
CANOPY MLS
Last checked Sep 8 2026 at 2:26 PM GMT+0000
Bathroom Details
- Full Bathrooms: 2
- Half Bathroom: 1
Interior Features
- Attic Stairs Pulldown
- Walk-In Closet(s)
- Garden Tub
Subdivision
- Highland Creek
Property Features
- Fireplace: Great Room
- Foundation: Slab
Heating and Cooling
- Natural Gas
- Forced Air
- Central Air
Homeowners Association Information
- Dues: $212/Quarterly
Flooring
- Carpet
- Vinyl
- Linoleum
Exterior Features
- Roof: Architectural Shingle
Utility Information
- Sewer: Public Sewer
School Information
- Elementary School: Cox Mill
- Middle School: Harris Road
- High School: Cox Mill
Parking
- Driveway
Living Area
- 2,187 sqft
Additional Information: At The University | RyanHollins@mycharlottehome.com
Location
Estimated Monthly Mortgage Payment
*Based on Fixed Interest Rate withe a 30 year term, principal and interest only
Listing price
Down payment
%
Interest rate
%Mortgage calculator estimates are provided by C21 Russ Hollins Realtors and are intended for information use only. Your payments may be higher or lower and all loans are subject to credit approval.
Disclaimer: Square footage is based on information available to agent, including County records. Information has not been verified by agent and should be verified by buyer.
Based on information submitted to the MLS GRID as of 9/8/2026 14:26. All data is obtained from various sources and may not have been verified by broker or MLS GRID. Supplied Open House Information is subject to change without notice. All information should be independently reviewed and verified for accuracy. Properties may or may not be listed by the office/agent presenting the information.



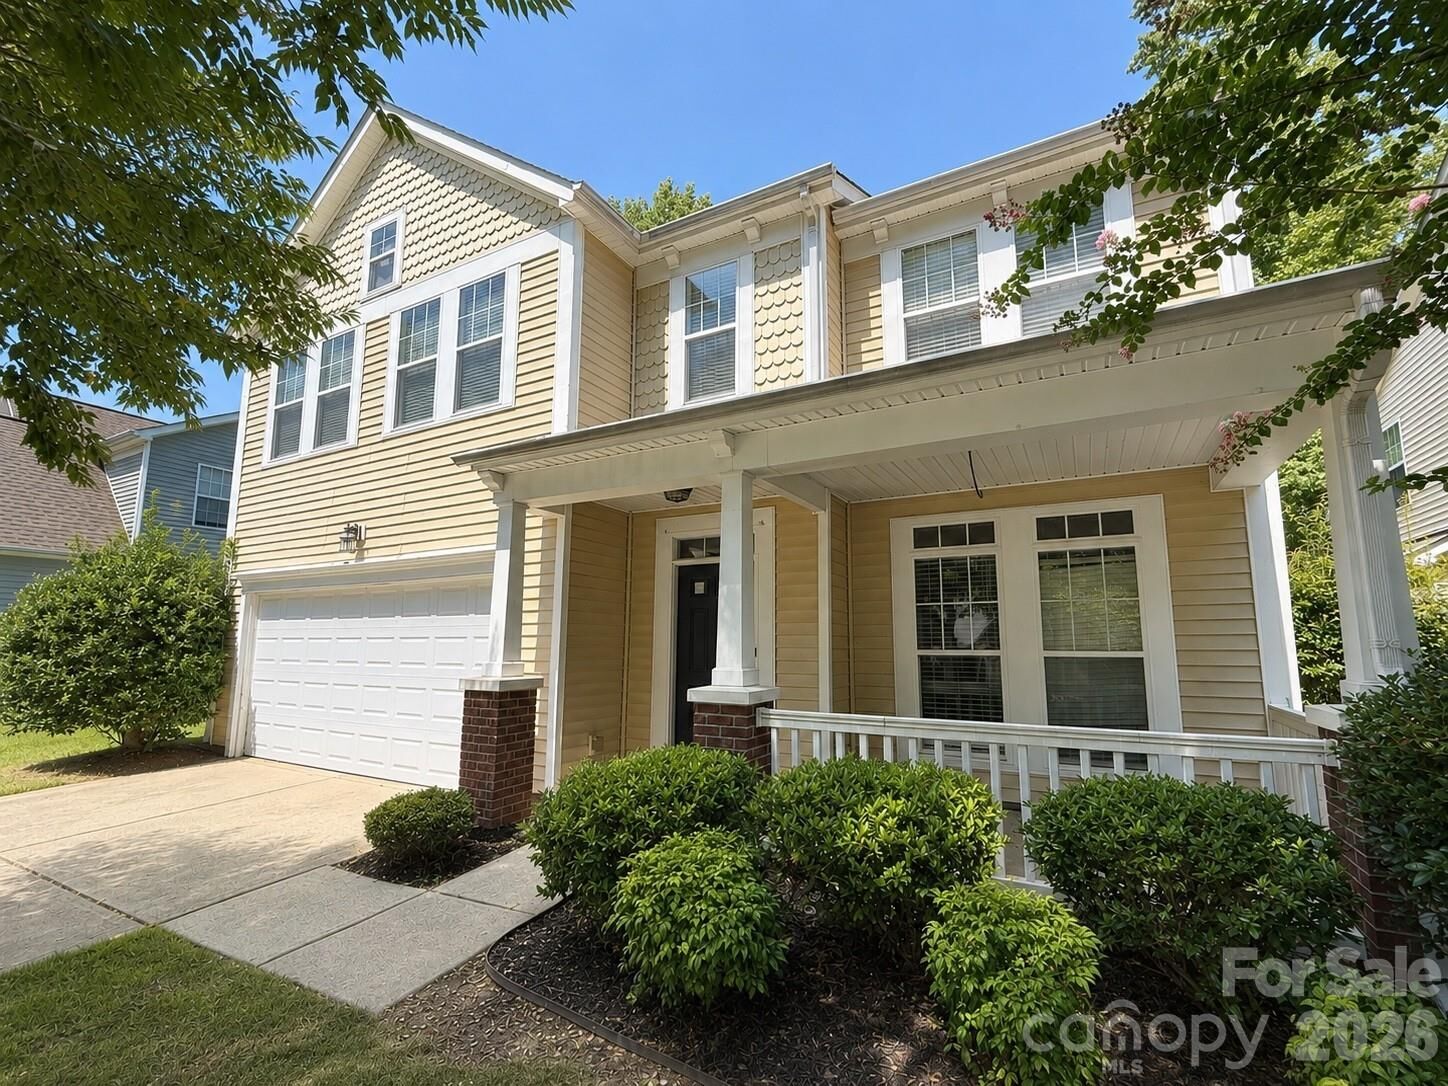
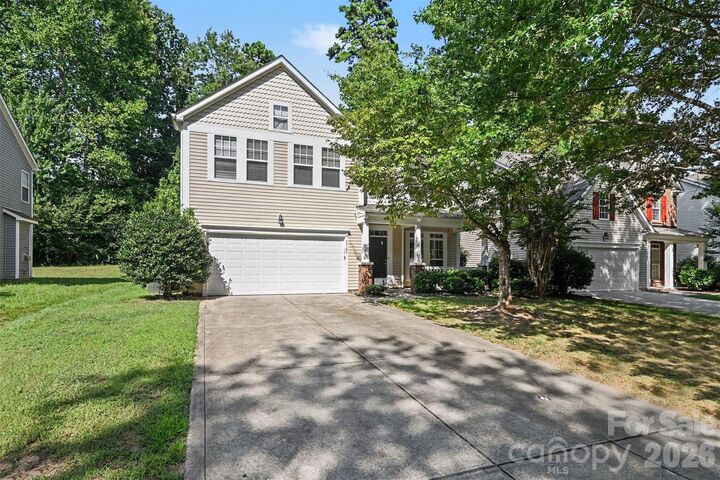
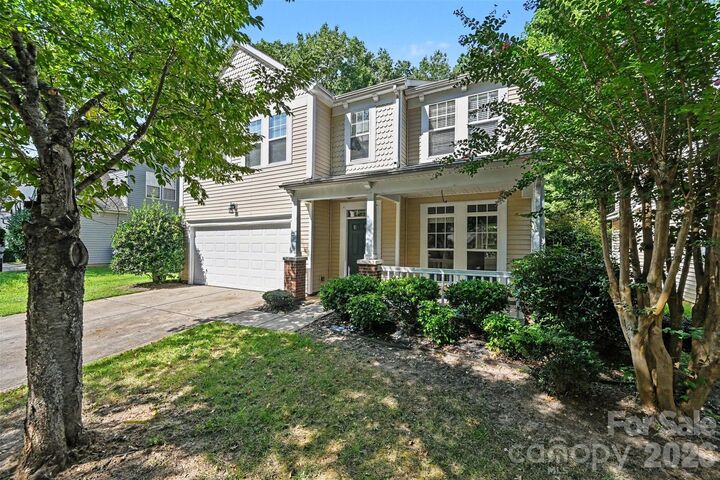
Located in the Cabarrus County side of the Highland Creek community, this spacious 4-bedroom, plus office, 2.5-bath, two-story home with a two-car garage offers an excellent opportunity to make a home your own in one of the Charlotte area's most established master-planned communities.
Known for its exceptional community amenities, established neighborhoods, convenient location, and desirable school options. Residents enjoy access to multiple community pools, parks, playgrounds, tennis and pickleball courts, walking areas, clubhouses, and recreational facilities. The community spans both Mecklenburg and Cabarrus counties and offers convenient access to shopping, dining, I-485 and the greater Charlotte/Concord area.
The property is being offered AS-IS and has previously been used as a long-term rental. This is an opportunity for a buyer looking for a home in a highly desirable community who is comfortable taking on improvements and updating the property to suit their own style and needs. If considering as a rental investment, please note there are community restrictions for new ownership.
Bring your vision and make this Highland Creek home your own!