
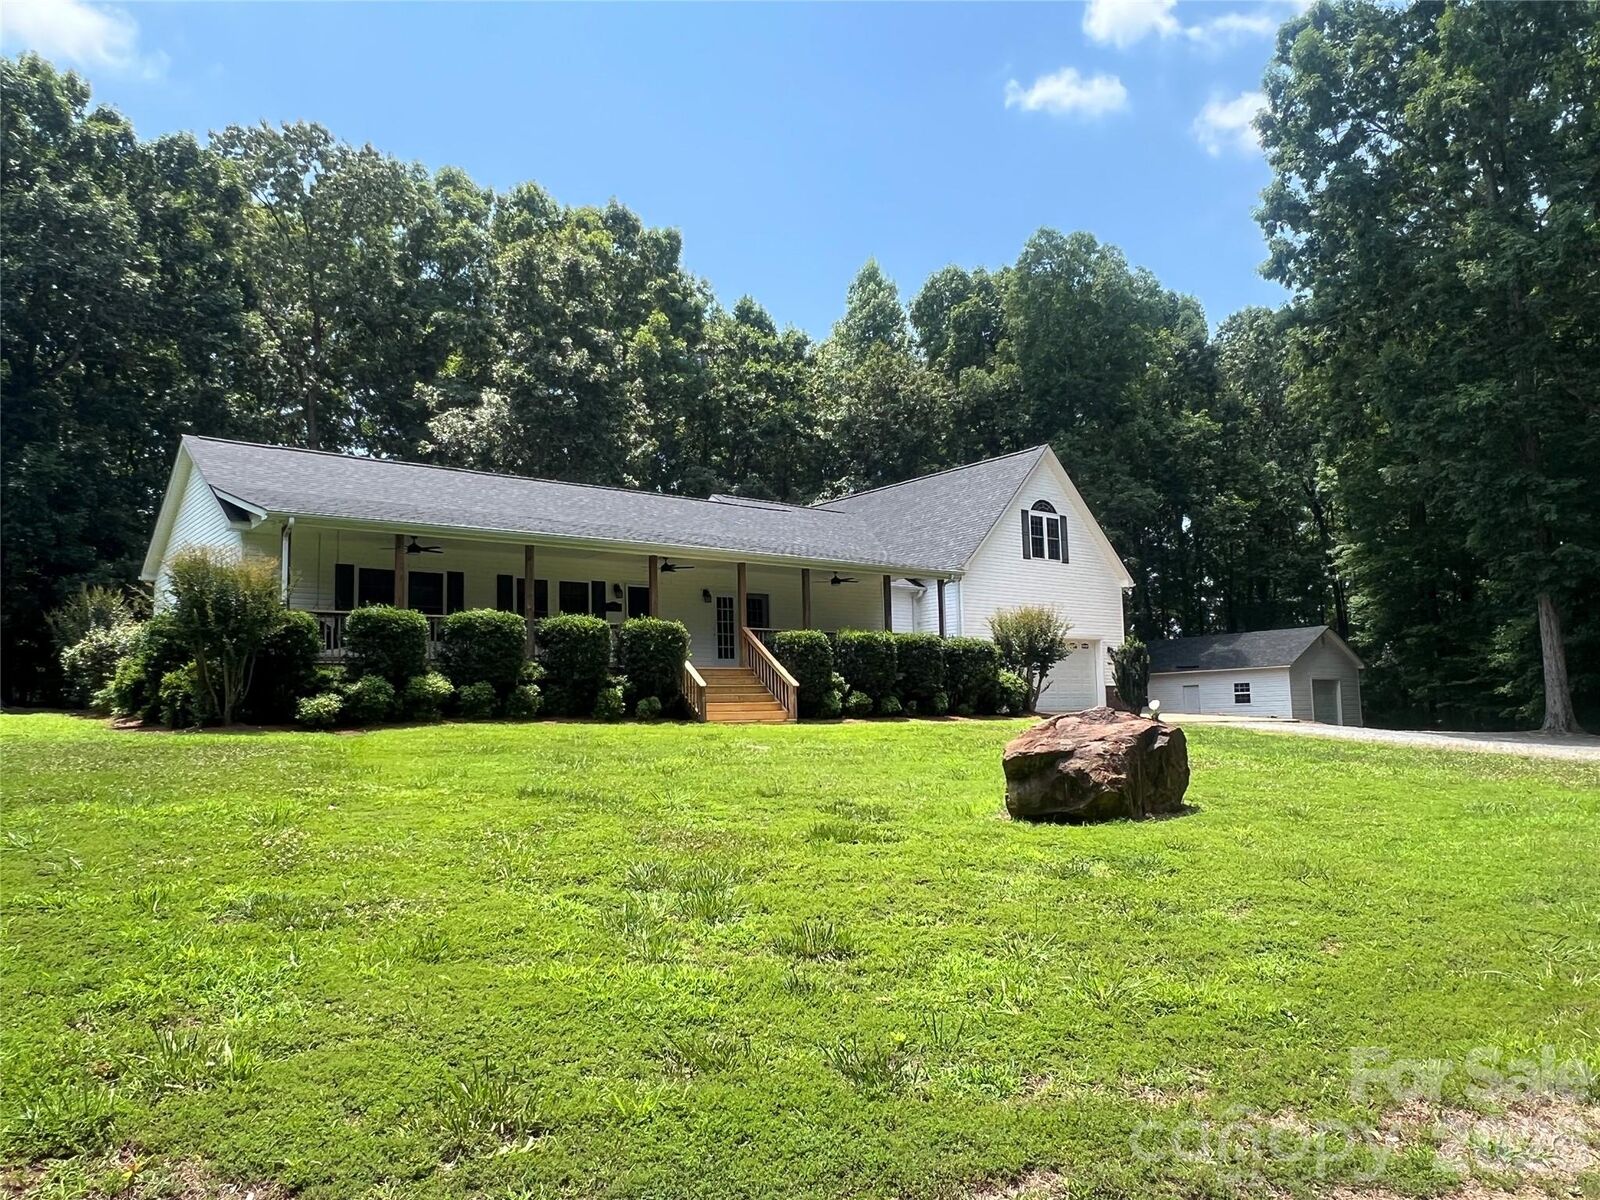
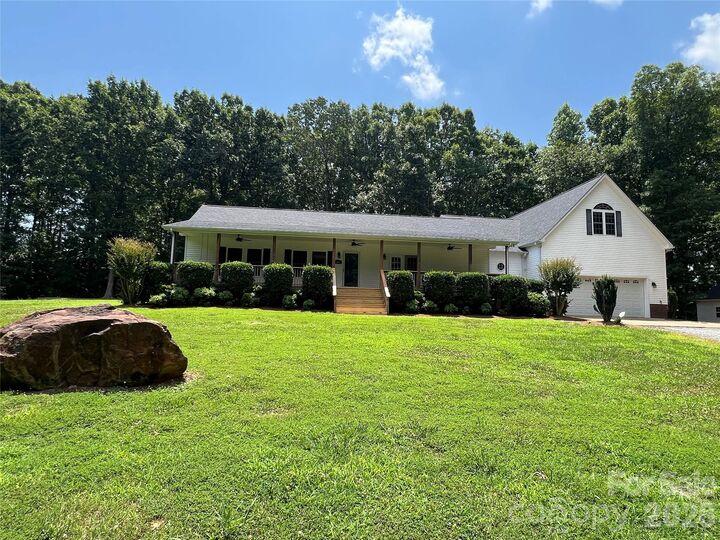
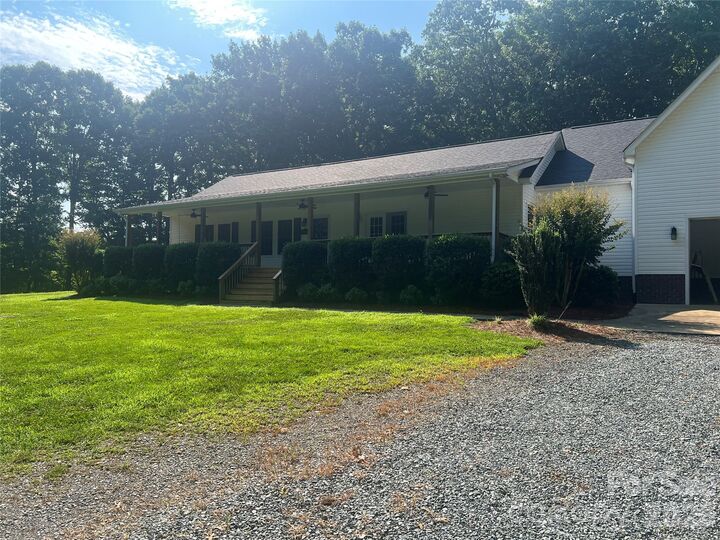
Listed By: Lois Vuocolo, Century 21 Russ Hollins Realtors; Bill Green, Russ Hollins Realtors - Contact: lois@russhollinsrealtors.com
245 Jermane Road New London, NC 28127
Active (63 Days)
$811,000 (USD)
Description
MLS #:
4401072
4401072
Lot Size
5.23 acres
5.23 acres
Type
Single-Family Home
Single-Family Home
Year Built
2004
2004
County
Davidson County
Davidson County
Listed By
Lois Vuocolo, Century 21 Russ Hollins Realtors, Contact: lois@russhollinsrealtors.com
Bill Green, Century 21 Russ Hollins Realtors
Bill Green, Century 21 Russ Hollins Realtors
Source
CANOPY MLS - IDX
Last checked Sep 8 2026 at 12:23 PM GMT+0000
CANOPY MLS - IDX
Last checked Sep 8 2026 at 12:23 PM GMT+0000
Bathroom Details
- Full Bathrooms: 5
Subdivision
- None
Lot Information
- Wooded
Property Features
- Fireplace: Living Room
- Fireplace: Propane
- Fireplace: Primary Bedroom
- Foundation: Crawl Space
Heating and Cooling
- Propane
- Electric
- Ceiling Fan(s)
- Central Air
Flooring
- Carpet
- Vinyl
- Wood
Exterior Features
- Roof: Composition
Utility Information
- Sewer: Septic Installed
School Information
- Elementary School: Denton
- Middle School: South Davidson
- High School: South Davidson
Parking
- Attached Garage
- Detached Garage
Living Area
- 3,469 sqft
Listing Price History
Date
Event
Price
% Change
$ (+/-)
Aug 28, 2026
Price Changed
$811,000
0%
-$4,000
Jul 07, 2026
Listed
$815,000
-
-
Additional Information: Russ Hollins Realtors | lois@russhollinsrealtors.com
Location
Estimated Monthly Mortgage Payment
*Based on Fixed Interest Rate withe a 30 year term, principal and interest only
Listing price
Down payment
%
Interest rate
%Mortgage calculator estimates are provided by C21 Russ Hollins Realtors and are intended for information use only. Your payments may be higher or lower and all loans are subject to credit approval.
Disclaimer: Square footage is based on information available to agent, including County records. Information has not been verified by agent and should be verified by buyer.
Based on information submitted to the MLS GRID as of 9/8/2026 12:23. All data is obtained from various sources and may not have been verified by broker or MLS GRID. Supplied Open House Information is subject to change without notice. All information should be independently reviewed and verified for accuracy. Properties may or may not be listed by the office/agent presenting the information.



Whether you're looking for room to grow, space to entertain, or a private retreat, this unique property is ready to welcome you home.